
Telecel Liberia

The Project

A head office rebuilt, inside and out










Telecel Liberia’s head office on 3rd Street Sinkor was renovated from the structure outwards between April and August 2024. This was not a repaint — the office structures were rebuilt from wood to concrete, the roof was replaced, and the building was finished to Telecel’s brand specification throughout.
















Outside, the old façade came off and was replaced with aluminum panelling, a redesigned entrance, and custom-fabricated signage carrying the Telecel identity. Inside, wooden walls and dated partitions were replaced with aluminum doors, windows and partitions, new ceilings were installed, and the layout was reworked into a functional workspace.

This is the project that shows what having three divisions under one roof actually means. The structural work, the aluminum fabrication and installation, and the signage were all delivered by King Sign & Design — one contract, one site team, one point of accountability, on a building that stayed recognisable to staff and customers throughout.








The showroom and conference room were completed as part of the same scope, finished to the same standard as the working office.

Scope of Work

  • Office structures rebuilt from wood to concrete
  • Roof replacement and upgrades
  • Aluminum doors, windows and partitions
  • Ceiling installation throughout
  • Exterior façade and entrance redesign
  • Custom signage carrying the Telecel identity
  • Showroom and conference room fit-out
1656942334601-2048x1536-1WhatsApp Image 2024-08-16 at 2.09.51 PM
Exterior

A bold new look on 3rd Street

The old façade was stripped back and rebuilt in aluminum panelling, with a redesigned entrance and custom-fabricated signage carrying the Telecel identity. The roof was replaced as part of the same works, so the building now stands up to the rain season as well as it looks.
Interior

From wooden partitions to a working office

The office structures were rebuilt from wood to concrete. Dated partitions came out and were replaced with aluminum doors, windows and glazed dividers, new ceilings were installed throughout, and the layout was reworked into a workspace that suits how the team actually uses the building.
Showroom

A retail floor built to the brand

The customer-facing showroom was fitted out as part of the same contract — glazed display frontage, aluminum framing, and finishes matched to Telecel's identity, so the space reads the same as the signage outside.
Conference Room

A meeting space finished to the same standard

The conference room was completed alongside the working office — ceilings, partitions and finishes carried through from the rest of the building rather than treated as a separate job.
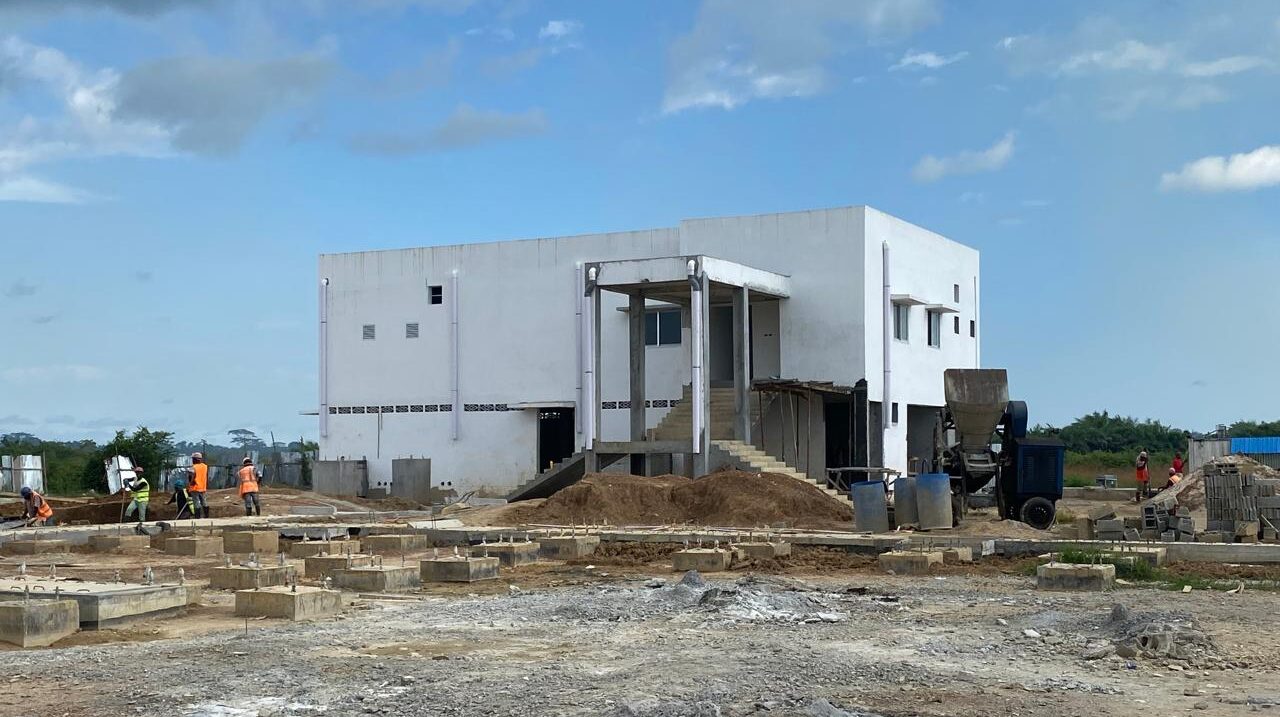
Substation built for the Liberia Electricity Corporation in Harbel Town, Margibi County
Next Project

LEC Sub Stations

Multiple sites across Liberia · 2023 – ongoing

View project
Your Project Next

Renovate yours the same way

Telecel’s head office was rebuilt structurally, clad, signed and fitted out under one contract. Tell us about your building and what you want changed, and we’ll arrange a visit.